Home › Learn › What Is a Takeoff Sheet? Columns, Example and How to Fill One In
Part of: What Is a Takeoff in Construction? How to Do One From Plans
What Is a Takeoff Sheet? Columns, Example and How to Fill One In
A takeoff sheet is the form or spreadsheet where you record every quantity you measure from the plans, one item per line. Each line shows what was measured, where it is, the dimensions, the quantity, the unit and the waste. It is the written record of a construction takeoff, and the estimate is built on top of it.
Measure Plans in Minutes
Upload your full plan set. Get every length, area and count. Export the takeoff to Excel.
A floor plan drawing, not a photo of a room.
$9 per plan. 100% money-back guarantee.
What is a takeoff sheet used for?
It turns plan measurements into a list someone else can check. A quantity takeoff is a detailed measurement of the materials and labor a project needs, usually done by an estimator before construction starts. The sheet is where those measurements live.
A good sheet lets you answer three questions fast: where did this number come from, what unit is it in, and how much extra did you carry. If you cannot answer those from the sheet alone, the sheet is missing a column.
What columns does a takeoff sheet need?
At minimum you need the item, the plan sheet, the location, the dimensions, the net quantity, the unit, the waste and the order quantity. A notes column catches the rest.
| Column | What goes in it |
|---|---|
| Item | The material or work, written so a supplier would recognize it |
| Sheet | The drawing number the measurement came from, such as A-101 |
| Location | Room, floor, grid line or area |
| Dimensions | The length, width, height or count you measured |
| Net quantity | The measured amount with no waste added |
| Unit | SF, LF, SY, CY or EA |
| Waste | The percentage or allowance you are carrying |
| Order quantity | Net quantity plus waste, before rounding to boxes or sheets |
| Notes | Assumptions, deductions, spec references, open questions |
Put a header block above the lines: project name, plan set date and revision, addenda received, the scale of each sheet you used, your name and the date. When a revised set shows up, that header tells you at a glance whether the takeoff is out of date.
Takeoff sheet example
Here is a short flooring, trim and paint takeoff for one bedroom and a hall. It assumes an 8 foot ceiling read from the building section and a 10% waste factor on laminate, the figure Pergo publishes for laminate and wood floors.
| Item | Sheet | Location | Dimensions | Net qty | Unit | Waste | Order qty |
|---|---|---|---|---|---|---|---|
| Laminate flooring | A-101 | Bedroom 1 | 12' x 11' | 132 | SF | 10% | 145.2 |
| Laminate flooring | A-101 | Hall | 3'-6" x 14' | 49 | SF | 10% | 53.9 |
| Baseboard | A-101 | Bedroom 1 | 46 LF perimeter less 3' door | 43 | LF | +1 piece | 43 + 1 piece |
| Wall paint, gross | A-101 | Bedroom 1 | 46 LF x 8' ceiling | 368 | SF | None | 368 |
| Duplex outlets | E-101 | Bedroom 1 | Count | 5 | EA | None | 5 |
The bedroom is 12 by 11 feet, so the perimeter is (12 + 11) × 2 = 46 LF. That one number feeds two lines: base (46 less the 3 foot door, so 43 LF) and wall area (46 × 8 = 368 SF). The laminate subtotal is 132 + 49 = 181 SF net and 145.2 + 53.9 = 199.1 SF to order, which you then divide by the carton coverage and round up.
Notice the outlets come from the electrical sheet, not the floor plan. Writing the sheet number on every line is what lets a reviewer find each item in seconds. The wall line says "gross" so nobody assumes the door and window were deducted. For the area math, a wall square footage calculator handles openings if you choose to subtract them.
How to fill in a takeoff sheet
- Fill in the header: project, plan date, revision, addenda and your name.
- List every sheet in the set that affects your trade, and note each one's scale.
- Check each sheet's scale against a long printed dimension before measuring.
- Work in a fixed order, room by room or grid by grid, so nothing gets skipped or counted twice.
- Write one measured item per line, with the sheet number and location.
- Enter net quantities only, then add waste in its own column.
- Subtotal by item and unit, then convert to purchase units such as cartons or sheets.
- Run your checks before the numbers go into the estimate.
Step 4 matters most for double counting. Marking each room on the plan as you enter it is the simplest guard against it. If you need a refresher on symbols and dimension strings first, see how to read a floor plan. For the last step, run through a takeoff checklist before you bid.
How should you organize a takeoff sheet?
Group lines by trade first, then by floor or room. On commercial work, many estimators group by MasterFormat division. That standard, published by the Construction Specifications Institute and Construction Specifications Canada, has 50 divisions, such as 03 Concrete, 06 Wood, Plastics, and Composites, and 09 Finishes.
Matching the spec book's divisions means each line on your sheet lines up with a spec section, which makes it quicker to check product requirements. On residential work, a simple trade and room grouping is usually enough.
Keep the waste column separate no matter how you group. Published construction waste factors differ by material and layout, so one blanket percentage at the bottom of the sheet hides more than it helps.
Paper, spreadsheet or exported takeoff?
Paper still works on small jobs, but a spreadsheet does the multiplication for you and is easier to revise. You can also measure on the PDF and export the quantities straight into the spreadsheet.
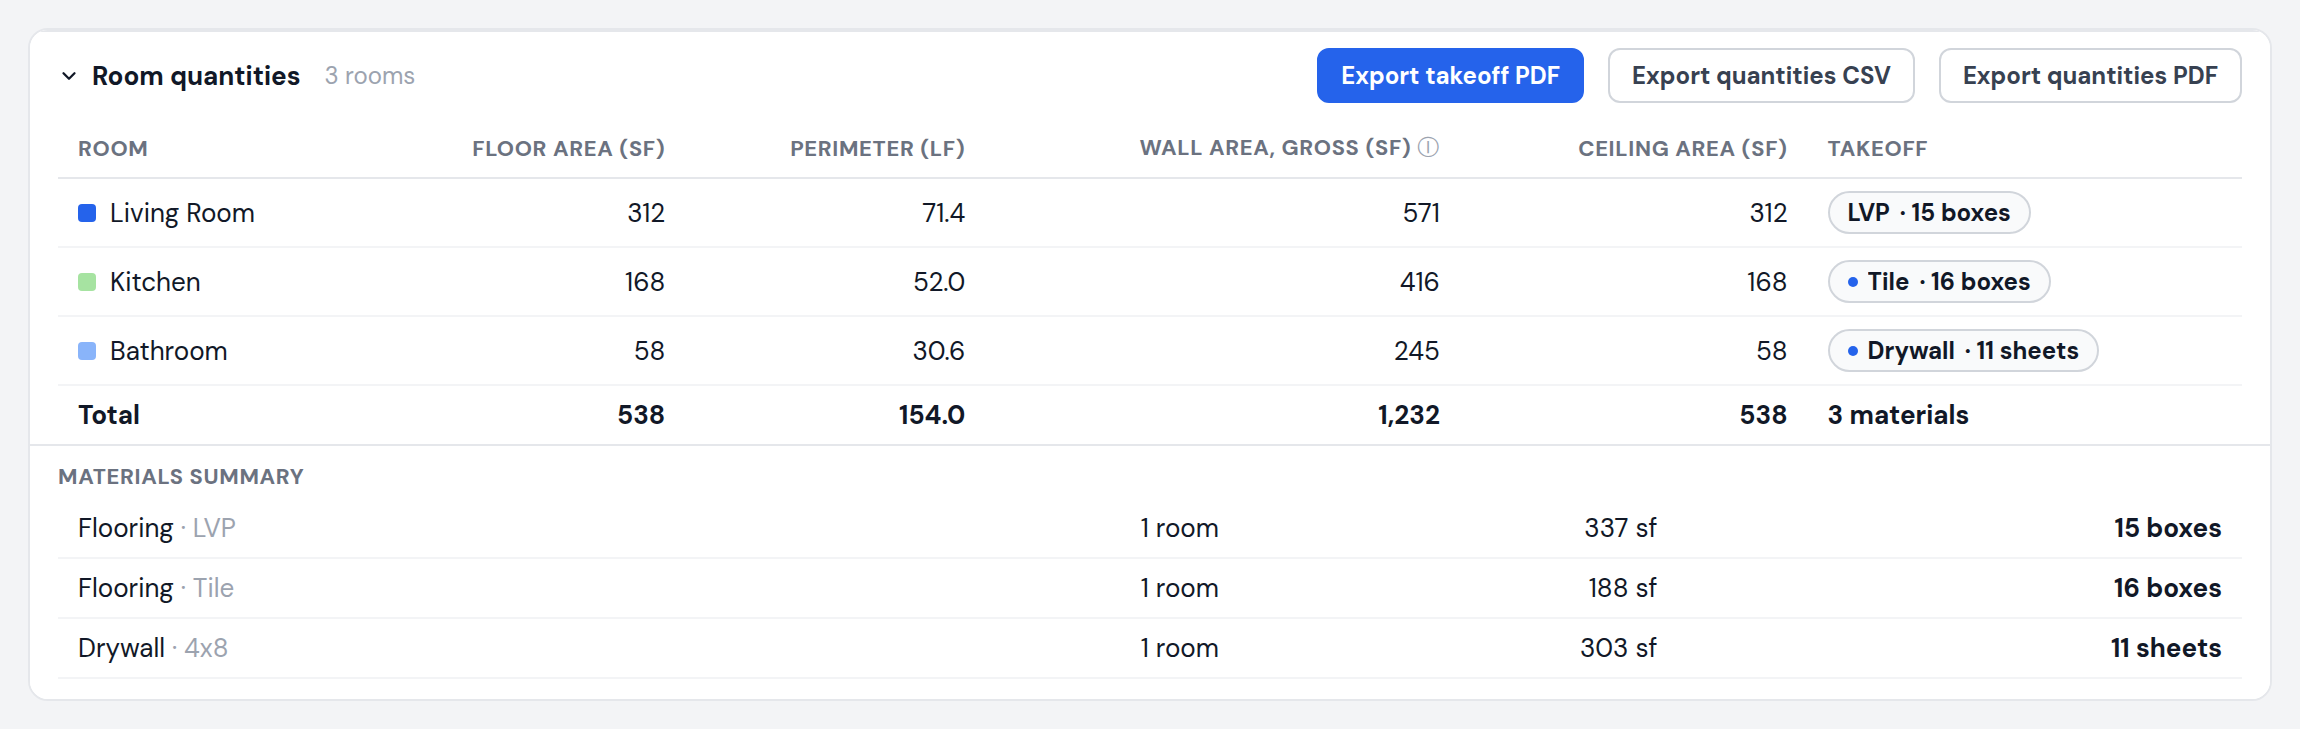
In MeasureFloorPlan, one trace per room gives floor, wall and ceiling area plus the perimeter in linear feet, and the count tool handles fixtures and outlets. The table exports to Excel (CSV) or PDF, ready to paste under your own header. The same approach works for area takeoffs on commercial sets and for most trades that bid from plans, as covered in takeoff software for contractors.
Measure Plans in Minutes
Upload your full plan set. Get every length, area and count. Export the takeoff to Excel.
A floor plan drawing, not a photo of a room.
$9 per plan. 100% money-back guarantee.
Frequently Asked Questions
Is a takeoff sheet the same as an estimate?
No. A takeoff sheet holds quantities: square feet, linear feet, counts and volumes. An estimate puts prices, labor and markup on those quantities. Keeping the takeoff on its own tab means a price change never touches the measured numbers.
Can I use Excel or Google Sheets for a takeoff sheet?
Yes. Put one measured item per row, keep formulas for area and waste in their own columns, and lock the header rows. A spreadsheet also makes it easy to paste in quantities exported from takeoff software.
Should each trade have its own takeoff sheet?
On a small job one sheet with a trade column is enough. On a bigger set, a tab per trade or per division keeps flooring, drywall and paint from getting mixed up and makes it easier to hand one tab to a sub.
Do you deduct doors and windows on a takeoff sheet?
Decide once and write it in the notes column. Some trades carry gross wall area and handle openings in the waste or the price; others subtract every opening. What matters is that the sheet says which method you used.
How long should I keep old takeoff sheets?
Keep them with the bid until the job is closed out, and longer if you track actual material used. Comparing what you measured against what you bought is the best way to tune your waste factors.