Home › Learn › What Is a Takeoff in Construction? How to Do One From Plans
What Is a Takeoff in Construction? How to Do One From Plans
A takeoff in construction is the list of quantities you measure from the plans before you price a job: square feet of floor and wall, linear feet of trim, counts of fixtures, cubic yards of concrete. Every bid starts there, because you cannot price work you have not measured. Below is what a construction takeoff includes, who does it, and a step-by-step way to do one from a PDF plan set.
Measure Plans in Minutes
Upload your full plan set. Get every length, area and count. Export the takeoff to Excel.
A floor plan drawing, not a photo of a room.
$9 per plan. 100% money-back guarantee.
What Is a Takeoff in Construction?
A construction takeoff is a measured list of everything a job needs, pulled from the drawings before work starts. Wikipedia's entry on quantity take-off describes it as a detailed measurement of materials and labor, prepared by an estimator during pre-construction and used to put a bid together.
The name comes from "taking off" quantities from the plans. You are not pricing anything yet. You are answering one question: how much of each thing does this job need?
A good takeoff is specific. It does not say "paint the house." It says something like 3,480 square feet of wall, 1,150 square feet of ceiling and 410 linear feet of base trim, each traced back to a sheet and a room.
Who Does Construction Takeoffs?
Estimators do most takeoffs on larger jobs. On smaller jobs, the contractor or owner of the trade business usually does them. General contractors take off the whole job, while subs take off only their own scope.
The U.S. Bureau of Labor Statistics lists reading blueprints and technical documents as a core duty of cost estimators, and counts about 226,400 cost estimator jobs in 2025 across all fields. Plenty more takeoffs are done by painters, drywall hangers, flooring installers, concrete finishers and landscapers who never carry the estimator title.
Some contractors pay someone else to do it. Whether that makes sense depends on how many bids you send and how much your time is worth, which is covered further down.
What Does a Takeoff Measure?
Every takeoff comes down to four kinds of measurement: area, length, count and volume. Each trade leans on a different mix. The table shows which unit goes with which kind of work.
| Measurement | Unit | Examples |
|---|---|---|
| Area | SF (square feet), SY (square yards) | Floors, walls, ceilings, slabs, roofs, sod, carpet |
| Length | LF (linear feet) | Baseboard, crown, casing, edging, curb, fence, footings |
| Count | EA (each) | Doors, windows, outlets, light fixtures, plumbing fixtures |
| Volume | CF (cubic feet), CY (cubic yards) | Concrete, gravel base, fill, topsoil, mulch |
Area and length are easy to mix up. Paint and drywall are priced by the square foot, trim by the linear foot, and the same wall gives you both. The difference is laid out with trade examples in square feet vs linear feet.
Material Takeoff vs Quantity Takeoff
A material takeoff lists the materials a job needs, with types and amounts. A quantity takeoff is broader and can also cover labor and equipment. In daily use, most contractors say "takeoff" for both and mean the measured quantities for their own trade.
The Wikipedia entry above draws the same line. It describes a material takeoff (MTO) as a list of materials with quantities and types, generated from a blueprint or other design document. It also notes that an MTO is not the same as a bill of materials, which is a manufacturing term.
For a trade sub, the practical difference is small. You measure square feet and linear feet first, then turn them into the boxes, sheets, gallons and yards you will actually buy.
How Is a Takeoff Different From an Estimate?
A takeoff tells you how much. An estimate tells you how much it costs. The takeoff gives you quantities in SF, LF, EA and CY. The estimate multiplies those quantities by material prices and labor rates, then adds overhead and profit to reach the number you bid.
Get the takeoff wrong and the estimate is wrong no matter how good your pricing is. The full breakdown, with an example of each, is in takeoff vs estimate.
Manual vs Digital Takeoff
A manual takeoff uses paper plans, a scale ruler, a highlighter and a calculator. A digital takeoff uses the PDF on screen: you set the scale once, then click and trace while the software adds up lengths and areas for you.
Manual still works on a small job with a clean printed set. Digital wins on PDFs, multi-sheet sets and anything you will need to change after an addendum, because you edit a shape instead of redoing the math. The tradeoffs, including where each one goes wrong, are covered in manual vs digital takeoff.
How to Do a Takeoff From PDF Plans, Step by Step
To do a takeoff from PDF plans, collect the full set, confirm the scale on every sheet, then measure areas, lengths, counts and volumes for your scope. Convert those to order units, add waste, write each line on a takeoff sheet, and check the totals before you price anything. Here are the ten steps in order.
- Collect the full plan set. Get every sheet, the specs, and every addendum. Check the sheet index so you know nothing is missing before you measure anything.
- Mark your scope. Read the specs and notes for your trade and list what you are pricing. A painter needs walls, ceilings and trim. A concrete sub needs slabs, footings and thickness.
- Check the scale on every sheet. Read the scale note, then confirm it against a long printed dimension. PDFs are often saved or printed at a different size, so the printed scale may no longer be true.
- Measure areas. Trace floors, ceilings, slabs and lawn areas for square feet. For walls, multiply the room perimeter by the ceiling height, then subtract large openings if your trade does.
- Measure linear runs. Click along baseboard, trim, edging, curb, fence and footings for linear feet. Total each type separately.
- Count items. Count doors, windows, fixtures, outlets and anything else priced per piece. Tick each one on the plan as you count it.
- Work out volumes. For concrete, fill and mulch, multiply area by depth in feet for cubic feet, then divide by 27 for cubic yards.
- Convert to order units and add waste. Turn square feet into boxes, sheets or gallons using the product coverage, then add your waste allowance for that material and layout.
- Record everything on a takeoff sheet. Write each line with the item, sheet number, location, quantity and unit, so anyone can trace a number back to the plan.
- Check the takeoff before you price it. Compare room totals against the overall building dimensions, look for anything counted twice, and confirm units on every line.
Step 3 is the one people skip on PDFs. A sheet drawn at 1/4" = 1'-0" on a large sheet stops being 1/4" = 1'-0" once someone exports it to letter size. Setting the scale from a printed dimension, as shown in how to scale a floor plan, fixes that.
In MeasureFloorPlan you upload the PDF set, click both ends of a dimensioned wall and type its length, and that sets the scale for the sheet. Each sheet keeps its own scale. From there the Distance tool totals linear feet, one room trace gives floor, wall and ceiling area, and the count tool tallies fixtures. On a professionally drawn, to-scale plan, expect lengths and areas within 1 to 2% of a field measurement. More on that workflow is on the PDF plan takeoff page.
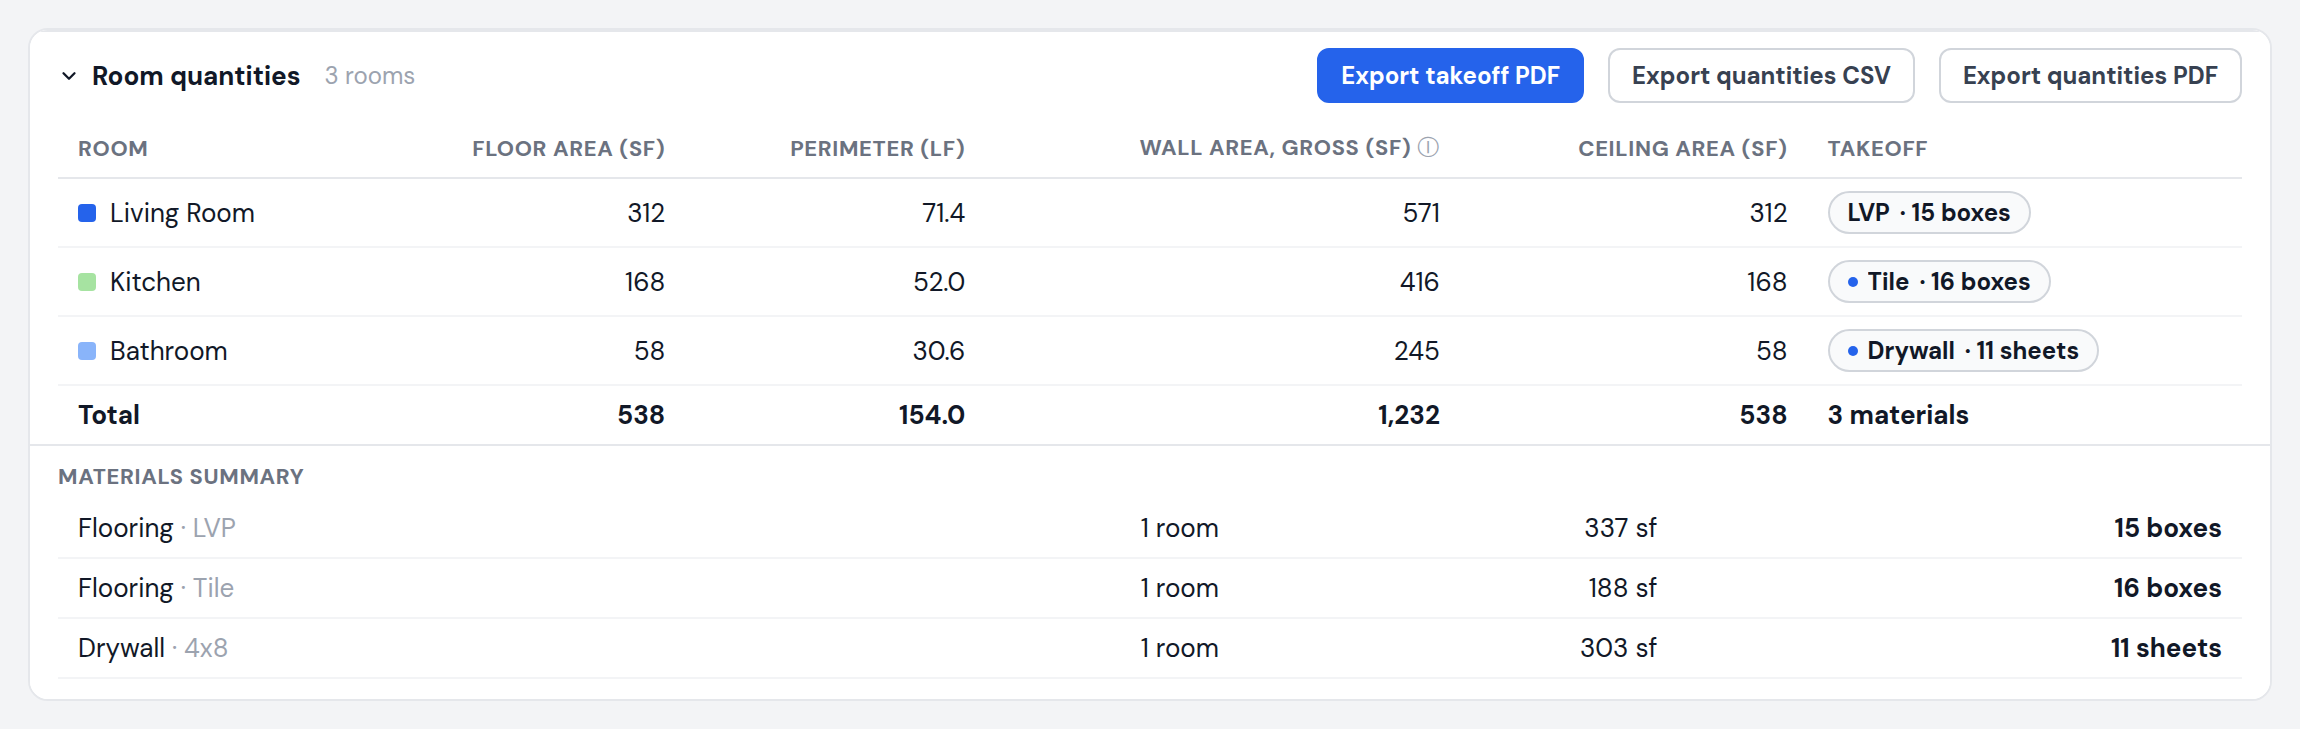
Here is the math for one room so the steps feel concrete. A 12 ft by 14 ft bedroom has 168 SF of floor and a perimeter of 52 LF. With an 8 ft ceiling, the gross wall area is 52 x 8 = 416 SF before you take out the door and window. A 20 ft by 24 ft slab at 4 inches (1/3 ft) thick is 480 x 1/3 = 160 CF, and 160 / 27 = about 5.93 CY.
Which Units Should a Takeoff Use?
Use the unit your material is sold and priced in. That usually means square feet for surfaces, linear feet for runs, each for counted items and cubic yards for concrete and bulk fill. Mixing units on one line is how a bid ends up off by a factor of 9 or 27.
Those two numbers come straight from NIST. Its Handbook 44, Appendix C defines 1 square yard as 9 square feet and 1 cubic yard as 27 cubic feet. Supplier quotes do not always come in the unit you measured, so expect to convert.
Every abbreviation you will see on a bid form, with conversions, is listed in construction units of measure. If you need to turn a plan into a run length for trim or fencing, see how to calculate linear feet.
How Much Waste Should You Add to a Takeoff?
Waste is extra material you order to cover cuts, breakage and pattern layout. There is no single number. It depends on the material, the layout pattern, the shape of the rooms and the installer. Check the manufacturer's installation instructions for an allowance before you pick a number.
A diagonal tile layout throws off more cuts than a straight lay. A room full of short walls and corners wastes more drywall than a long open run. That is why waste belongs on its own line, not baked into the measured quantity where nobody can see it.
Published allowances by trade, with the source for each, are collected in construction waste factors by trade. In MeasureFloorPlan, the drywall preset has a waste factor and the flooring preset adds waste for your lay pattern. For other materials, add your usual waste on top of the measured quantity.
How to Record a Takeoff on a Takeoff Sheet
A takeoff sheet is the table where each measured item gets its own line. At minimum, each line needs the item, the sheet it came from, the location, the quantity and the unit. Add a notes column for anything you assumed, like a ceiling height that was not on the plans.
| Item | Sheet | Location | Qty | Unit | Notes |
|---|---|---|---|---|---|
| Floor area | A1.1 | Bedroom 2 | 168 | SF | 12 x 14 |
| Base trim | A1.1 | Bedroom 2 | 52 | LF | Perimeter before door opening |
| Wall area | A1.1 | Bedroom 2 | 416 | SF | 8 ft ceiling assumed, gross |
| Slab | S1.0 | Garage | 5.93 | CY | 20 x 24 at 4 in |
The sheet reference matters most. When the GC sends an addendum that changes sheet A1.1, you know exactly which lines to redo. A full column layout and a filled-in example are in what a takeoff sheet is and how to fill one in.
How to Check a Takeoff Before You Bid
Check a takeoff by comparing it against numbers you already trust. Room areas should add up to roughly the building footprint. Perimeter runs should match the overall dimensions on the plan. Counts should match the door, window and fixture schedules if the set has them.
Then check the boring stuff: every sheet measured, every addendum applied, units right on every line and waste added once. It helps to walk through a written list rather than trust memory, and the takeoff checklist has 20 items to run before you send a number.
What Are the Most Common Takeoff Mistakes?
The most common takeoff mistakes are a wrong scale, a PDF that was not printed to scale, missed sheets or addenda, items counted twice, the wrong unit, and no allowance for waste. Wall work adds two more: forgetting to deduct large openings, and using the wrong ceiling height.
- Trusting the scale note on a PDF without checking it against a printed dimension.
- Measuring the first floor plan and missing the enlarged plan or the second floor sheet.
- Taking off a room on the floor plan and again on an enlarged plan, so it is counted twice.
- Writing square feet where the supplier prices by the square yard.
- Using 8 ft walls across the whole house when the plans show a vaulted living room.
Each one, with a quick way to catch it, is covered in common takeoff mistakes.
Should You Do Your Own Takeoffs or Hire a Takeoff Service?
Do your own takeoffs if you bid regularly in one trade and want to control the numbers. Hire it out if you are swamped, bidding outside your usual scope, or facing a big set you do not have time to measure. Either way, you still own the bid, so you need to know how to check what comes back.
The tradeoffs, and the ways services usually charge, are in construction takeoff services vs doing your own.
In the UK and much of the Commonwealth, a quantity surveyor often produces a bill of quantities that every bidder prices from. The RICS rules in NRM 2 define a bill of quantities as a list of the items that make up a building, with detailed descriptions and quantities, and say work is measured net as fixed in position unless stated otherwise. In the US, most subs get plans only and do their own takeoff.
If you do your own, the cost of the tool matters. MeasureFloorPlan is $9 per plan, $15 for a 24 hour Day Pass, or $29 a month for Pro, with details on the pricing page. It exports the takeoff to Excel (CSV) or PDF. Trade by trade setups are on the takeoff software for contractors page.
Measure Plans in Minutes
Upload your full plan set. Get every length, area and count. Export the takeoff to Excel.
A floor plan drawing, not a photo of a room.
$9 per plan. 100% money-back guarantee.
Frequently Asked Questions
Can you do a takeoff from a PDF without the CAD file?
Yes. Most trade contractors bid from PDF plan sets. As long as the drawing is to scale and has at least one printed dimension, you can set the scale from that dimension and measure lengths, areas and counts directly from the PDF.
What if the plan says N.T.S.?
N.T.S. means not to scale. Do not scale measurements off that drawing. Use only the written dimensions on it, or find the same area on another sheet that is drawn to scale.
Should waste go in the takeoff or in the estimate?
Either works if you are consistent. Keeping the measured quantity clean on the takeoff and adding waste in a separate column lets you see the real measured number and the order quantity side by side.
How long does a construction takeoff take?
It depends on the size of the plan set, how many trades you are measuring, and how clean the drawings are. A digital tool that totals as you click is faster than a scale ruler and calculator, because you skip the hand math and the retyping.
Is a takeoff the same as a material list?
Close, but not quite. A takeoff records measured quantities like 1,200 square feet of wall. A material list turns those into things you buy, like sheets of drywall or gallons of paint, after coverage and waste.