Area Takeoff Software
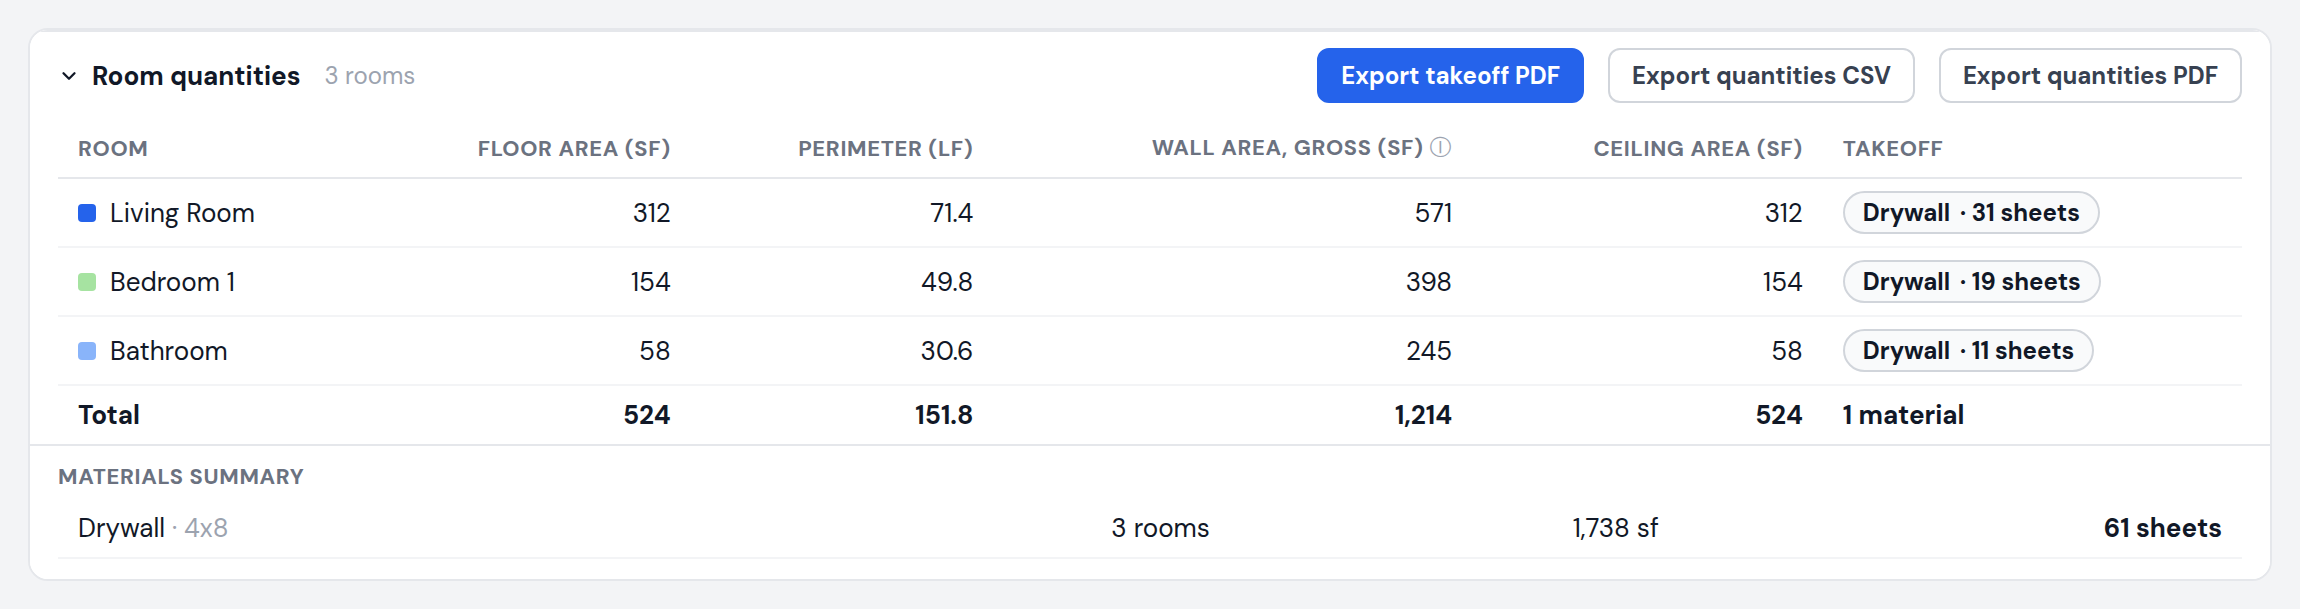
Most estimates price by area: flooring by the square foot of floor, paint and drywall by the square foot of wall and ceiling. MeasureFloorPlan produces all three per room from a single plan upload. Trace each room once and the table lists floor area, perimeter, gross wall area, and ceiling area side by side, with totals underneath, ready to plug into whatever you price with. Choose a material preset and the same areas convert into purchase units: drywall sheets and paint gallons from wall and ceiling area, flooring boxes from floor area.
Upload a PlanRuns in your browser. Nothing to install.
How it works
- 1Upload the plan. PDF, JPG, or PNG. Architect drawings, builder plans, appraisal sketches, and scans all work.
- 2Calibrate the scale. Enter one known dimension from the plan. Wall areas use an adjustable ceiling height, set once for the whole plan.
- 3Click each room. Every traced room becomes a row: floor area, perimeter, gross wall area, and ceiling area, with running totals.
What you get
- Floor, wall, and ceiling areas per room from one trace
- Wall area is perimeter times ceiling height, stated gross
- Material presets turn areas into sheets, gallons, boxes, and sticks
- Square feet or square meters display
- Cutout tool nets openings like stairwells out of floor area
- CSV and PDF export for your estimate
Pricing
No install, and a free demo on the homepage to try first. Plans are $9 each, $15 for a 24-hour Day Pass with unlimited plans, or $29 per month for unlimited. Teams of 3 share a $49 per month bill.
Frequently asked questions
How is wall area calculated?
Perimeter times ceiling height, reported gross. Door and window openings are not deducted, which is the convention for most wall-area estimates. Ceiling height is adjustable and defaults to 8 ft.
Can it convert areas into material quantities?
Yes. Pick flooring, drywall, paint, or trim, apply it to every room at once or to single rooms, and the table adds purchase units with waste: sheets from wall and ceiling area, gallons from paintable area, boxes from floor area.
Can it show square meters?
Yes. The quantities table displays in square feet or square meters, and the CSV export follows whichever unit mode is active.
What file types can I upload?
PDF, JPG, and PNG. If you can see the plan clearly enough to identify one known dimension, it can be measured.
Related takeoff tools