MeasureFloorPlan
8,800+ floor plans measured in 130+ countries

Painting Estimating Software for Bids From Plans

Wall and ceiling areas for every room, converted to gallons and priced, from one plan upload.

JPG · PNG · PDF · HEIC

Free live demo No signup required Refund if it can't measure your plan

Painting Estimating From the Plans You Already Have

A painting bid comes down to paintable area and what you charge for it. Upload the floor plan, set the scale from one dimension, and click each room. The table lists wall area (perimeter times ceiling height) and ceiling area for every room, with totals. Add the paint takeoff and each room shows gallons from your coats and coverage rate, and if you enter material and labor cost per square foot, the room is priced too. Export the table to CSV and the numbers drop into the estimate or proposal you already use. No tape measure walk-through needed for the first number.
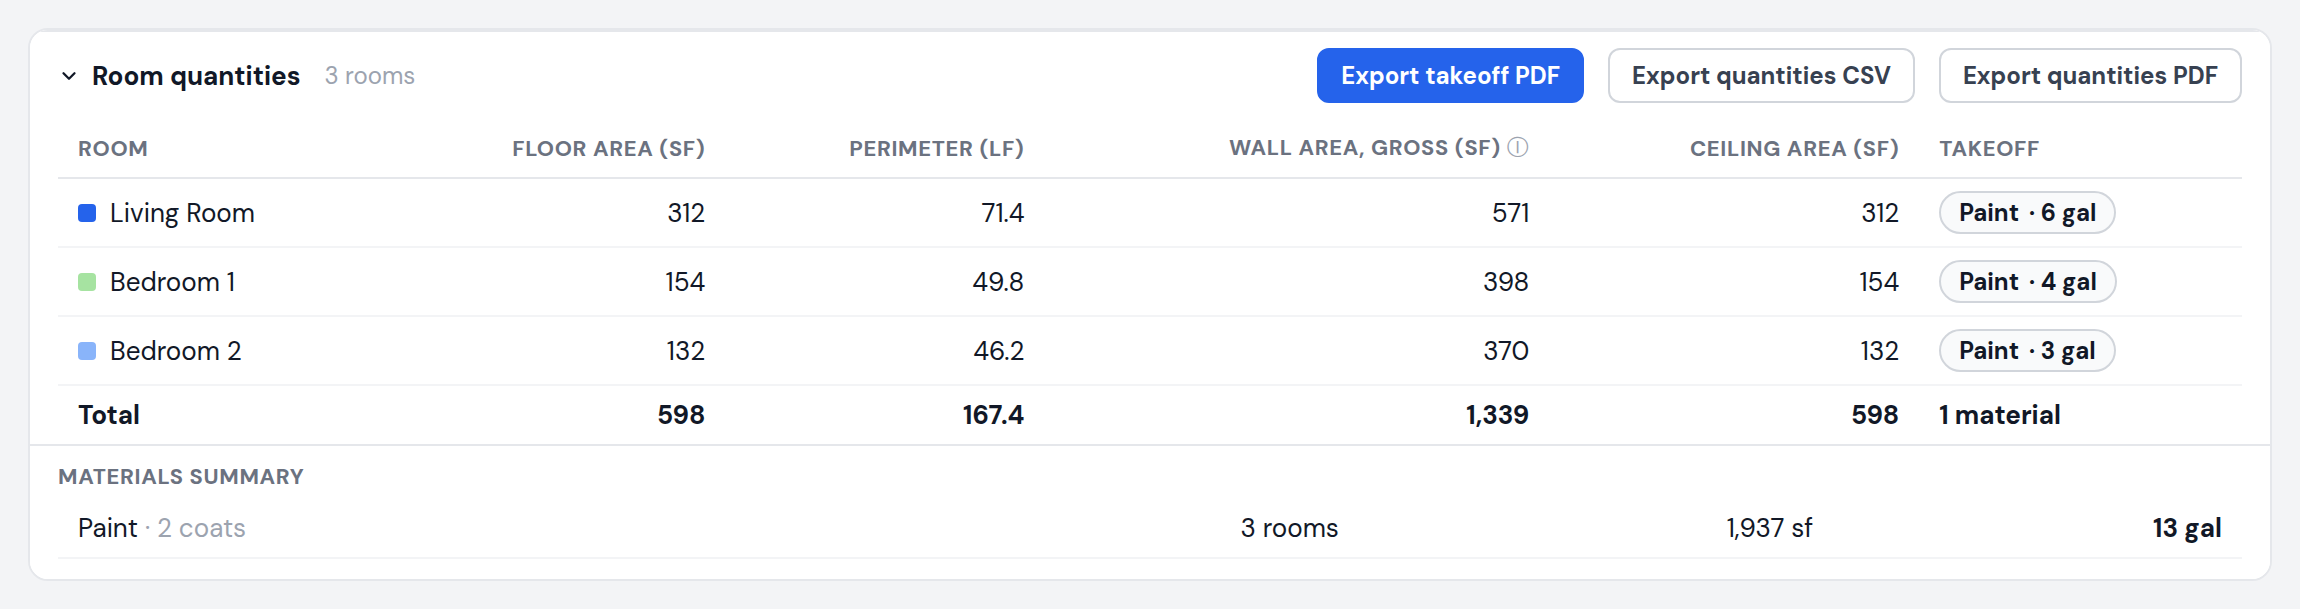
Painting estimate table showing wall area, ceiling area, and paint gallons per room with a materials summary

What You Get for Painting Estimating

Everything below comes from one plan upload, in your browser.

Wall area per room, perimeter times ceiling height

Ceiling area per room alongside walls

Paint gallons from your coats and coverage per gallon (defaults: 2 coats, 350 sq ft per gallon)

Material and labor cost per square foot to price each room

Rename rooms so rows match your proposal

CSV and PDF export for the estimate

No software to install. Works on Mac and PC.

How Painting Estimating Works

From plan to numbers in three steps.

1

Upload the plan

PDF, JPG, or PNG floor plans from the architect, builder, or general contractor.

2

Set scale and ceiling height

Enter one known dimension to calibrate, then the ceiling height. Wall areas use it for every room.

3

Click each room

Every room becomes a row with wall and ceiling area. Apply the paint takeoff for gallons and costs, then export.

Works With the Plans You Already Got

Use a PDF or image export from any of these programs, drop it in, and start measuring.

Architecture & CAD

MeasureFloorPlan works with AutoCAD plans
MeasureFloorPlan works with Revit plans
MeasureFloorPlan works with Chief Architect plans
MeasureFloorPlan works with ArchiCAD plans
MeasureFloorPlan works with SketchUp plans
MeasureFloorPlan works with Vectorworks plans
MeasureFloorPlan works with SoftPlan plans

Scans & floor plan apps

MeasureFloorPlan works with Matterport plans
MeasureFloorPlan works with iGUIDE plans
MeasureFloorPlan works with CubiCasa plans
MeasureFloorPlan works with magicplan plans
MeasureFloorPlan works with RoomSketcher plans
MeasureFloorPlan works with Apex Sketch plans
MeasureFloorPlan works with Zillow plans

Simple Pricing

Try the free demo first. Pay per plan, by the day, or by the month. No annual contract.

Single plan

$9per plan

One floor plan from upload to export, every format included.

Day Pass

$1524 hours

Unlimited plans for a day. Good for a bid with a full plan set.

Pro

$29per month

Unlimited plans and exports, saved projects, cancel anytime.

JPG · PNG · PDF · HEIC

Teams of 3 can share one $49 per month bill. See all plans

Frequently Asked Questions

Common questions about painting estimating with MeasureFloorPlan.

How does it calculate wall area for painting?

Perimeter times ceiling height for each room, reported gross. Doors and windows are not subtracted, so deduct openings yourself if your bids net them out. Ceiling height defaults to 8 ft and can be changed.

How are paint gallons worked out?

Paintable area (walls plus ceiling) times the number of coats, divided by the coverage per gallon. Both coats and coverage are editable, and gallons round up per room.

Can I price the job in the tool?

Yes. Enter a material cost and a labor cost per square foot and each room shows its cost, with totals. Most painters still finish the proposal in their own template, so the table exports to CSV.

Is this a replacement for my estimating program?

It handles the measuring and quantities. If you already send proposals from another program, use this for the square footage and gallons and keep your proposal tool.

Related takeoff tools

Area Takeoff SoftwareDrywall Takeoff SoftwareMeasure on PDF Plans

Measure Your Floor Plan in Minutes

Measure lengths and areas on any floor plan so you can quote jobs and order materials, fast.

Upload Floor Plan