Home › Learn › How to Do a Takeoff From a PDF: Set the Scale, Measure, Record
Part of: What Is a Takeoff in Construction? How to Do One From Plans
How to Do a Takeoff From a PDF: Set the Scale, Measure, Record
To do a takeoff from a PDF, confirm you have the full and current plan set, set the scale on each sheet from a long printed dimension, check it against a second dimension, then measure lengths, areas and counts in a fixed order and record each one on a takeoff sheet. A wrong scale throws off every number on the sheet, so the checks come first.
Measure Plans in Minutes
Upload your full plan set. Get every length, area and count. Export the takeoff to Excel.
A floor plan drawing, not a photo of a room.
Plans from $9 a month. 100% money-back guarantee.
The steps of a PDF takeoff, in order
- Confirm you have every sheet, the latest revision and all addenda before you measure anything.
- List the plans, sections, elevations, schedules and details that affect your work, and note the scale printed on each.
- Zoom in to see whether the sheet is vector (sharp lines, selectable text) or a scan (pixels), and whether it was resized.
- Calibrate every sheet from a long printed dimension, not from the scale note in the title block.
- Measure a different printed dimension, ideally in the other direction, and confirm it reads correctly.
- Take off lengths, then areas, then counts, working room by room or grid by grid.
- Color or check off each area and item on the sheet as you record it so nothing is counted twice.
- Choose whether you deduct doors and windows, and write that decision down.
- Enter each quantity on a takeoff sheet with its sheet number, then add waste and export or send it to the estimate.
The first five steps happen before you measure a single wall, and they decide whether every number after them is right.
Do you have the full set and the latest revision?
Start with the sheet index on the cover sheet and check that every listed sheet is in the file. A PDF set sent by email is often split into several files, and a missing electrical or finish sheet is easy to miss until you go looking for it.
Then check the revision. The title block shows a date and usually a revision number or delta. Compare it with the bid documents list, and make sure every addendum issued so far is in hand, because an addendum can swap whole sheets. Write the set date and the addenda numbers at the top of your takeoff so anyone can tell which drawings you measured.
Which sheets matter for your trade?
Most trades need more than the floor plan. A drywall takeoff needs the floor plan for wall lengths, the building sections or reflected ceiling plan for heights, and the wall type legend for layers. Flooring needs the finish plan or room finish schedule. Electrical counts come from the E sheets, not the architectural plan.
List the sheets you will use and write the scale noted on each one next to it. Plans, enlarged plans and details are almost always at different scales. If the notation is new to you, here is how to read an architectural scale like 1/4" = 1'-0".
Vector or scanned PDF: why it matters
CAD software works in vectors, so a PDF exported straight from CAD is usually vector too. Vector graphics are built from geometric shapes rather than pixels, and the PDF format uses a vector model, so lines stay sharp no matter how far you zoom. That makes it easy to click exactly on a wall corner.
A scanned set is a picture of a paper print. Lines turn into fuzzy bands of pixels when you zoom, and the scan inherits whatever happened to the print, including any shrinking. To tell them apart, zoom in hard on a dimension string. If the lines stay crisp and you can highlight the text, the sheet is most likely vector.
Scanned sheets can still be measured. Click the centers of lines consistently, and lean harder on the second dimension check described below.
Why fit to page printing and resaved PDFs break the scale
The scale written on a sheet is only true at the sheet size it was drawn for. Acrobat's print dialog spells out what the options do: Fit reduces or enlarges each page to fit the paper, Shrink oversized pages shrinks large pages to fit, and Actual size prints without scaling. Fit and Shrink both quietly change the drawing scale.
Here is the math. An ARCH D sheet is 24 x 36 inches and tabloid paper is 11 x 17. Fitting one onto the other scales the drawing by the smaller of 11 / 24 = 0.458 and 17 / 36 = 0.472, so 0.458 (a little less in practice, since Fit sizes to the printable area inside the margins). A 40 foot wall drawn at 1/4" = 1'-0" is 10 inches long on the full sheet and about 4.58 inches on the tabloid print.
Put a 1/4 inch scale on that print and the wall reads 4.58 / 0.25 = 18.3 feet. Try the 1/8 inch side because it looks about half size and you get 4.58 / 0.125 = 36.7 feet, still 3.3 feet short. Neither scale is right.
The same thing can happen with no printer involved. A PDF that was printed to PDF on a smaller page, or scanned from a reduced print, comes out at a new size, and a digital ruler set from the title block ratio is then wrong by the same factor.
How to set scale on a PDF from a printed dimension
Calibrate from a dimension, not from the scale note. A printed dimension like 42'-6" is true at any zoom and any page size, because it is written on the drawing. The title block note is only true at the original sheet size.
Choose the longest clearly labeled dimension you can find, such as an overall building dimension. Length protects you from small click errors: missing by 0.1 foot on a 10 foot reference is a 1% error across the whole sheet, while the same miss on a 40 foot reference is 0.25%. Click exactly where the extension lines meet the dimension line, not the face of the wall.
Do this on every sheet, since each one can have its own scale and its own page size. For the click by click steps in MeasureFloorPlan, see setting the scale on a floor plan.
How do you check the scale is right?
Measure a second printed dimension and compare. Pick one that runs the other way, horizontal if you calibrated on a vertical, so a sheet stretched in one direction shows up.
Worked example: you set the scale from a 42'-6" overall dimension. A room on the same sheet is dimensioned 18'-0" and measures 17'-11". That is 1 inch off on 216 inches, or about 0.5%, which is click error. If it had measured 16'-6", the reference or the sheet is wrong, so stop and find out which before going further.
If the only printed dimensions are short ones, or the sheet is marked NTS, read measuring a floor plan without a scale before you trust any number from it.
How to measure PDF plans in a fixed order
Pick an order and keep it on every job. A common one is lengths first, then areas, then counts, working room by room or grid line by grid line in the same direction each time.
Lengths cover walls, base, trim, pipe and fence runs. Areas cover floors, ceilings, slabs and roof planes. Counts cover doors, fixtures, outlets and anything else priced per piece. Counting is a skill of its own on a busy sheet; here is how to count items on a plan without missing any.
A fixed order means you can stop for a phone call and pick up exactly where you left off. It also means a reviewer can follow your path through the sheet.
Mark what you have measured
On paper, estimators color in each room or run with a highlighter as they record it. On a PDF, do the same with a colored markup or a fill on each traced area, one color per item. A room with no color has not been taken off.
Check off each sheet on your sheet list when it is done. It is the simplest guard against double counting and the other takeoff mistakes that come from losing your place.
Do you deduct doors and windows?
It depends on the trade and how you price, but decide once and write it down. Take a 12 by 11 foot bedroom with an 8 foot ceiling. The perimeter is (12 + 11) x 2 = 46 feet, so the gross wall area is 46 x 8 = 368 square feet.
Deduct a 3'-0" x 6'-8" door (20 square feet) and a 4'-0" x 4'-0" window (16 square feet) and the net wall area is 368 - 20 - 16 = 332 square feet. Either number can be right. What goes wrong is a sheet that does not say which one it is.
Record it on a takeoff sheet and export
Write one measured item per line with the sheet number, location, dimensions, net quantity and unit. A takeoff sheet with a separate waste column keeps the measured numbers clean. Add waste per material using published construction waste factors rather than one blanket percentage.
Before the numbers go into the estimate, run a takeoff checklist: right revision, every sheet scaled and checked, openings handled the same way everywhere, counts matched against the schedules.
Can you do a PDF takeoff for free?
For simple jobs, yes. Adobe Acrobat has a Measuring tool with Distance, Perimeter and Area options, and you can change the scale ratio to match the drawing. In the free Acrobat Reader, Adobe says the measuring tools only work if the PDF's creator enabled measuring.
A general PDF viewer gives you one measurement at a time, though. You still copy each number onto your takeoff sheet by hand, and areas, counts and totals live in separate places. A tool built to measure on PDF plans keeps the measurements in a list you can total and export.
How a PDF takeoff works in MeasureFloorPlan
Upload the whole PDF set. Every sheet is part of one plan and keeps its own scale. On each sheet, click both ends of a dimensioned wall and enter its length, then use the Distance tool for linear feet, trace rooms for floor, wall and ceiling area, and use the Count tool for doors, windows, outlets and fixtures.
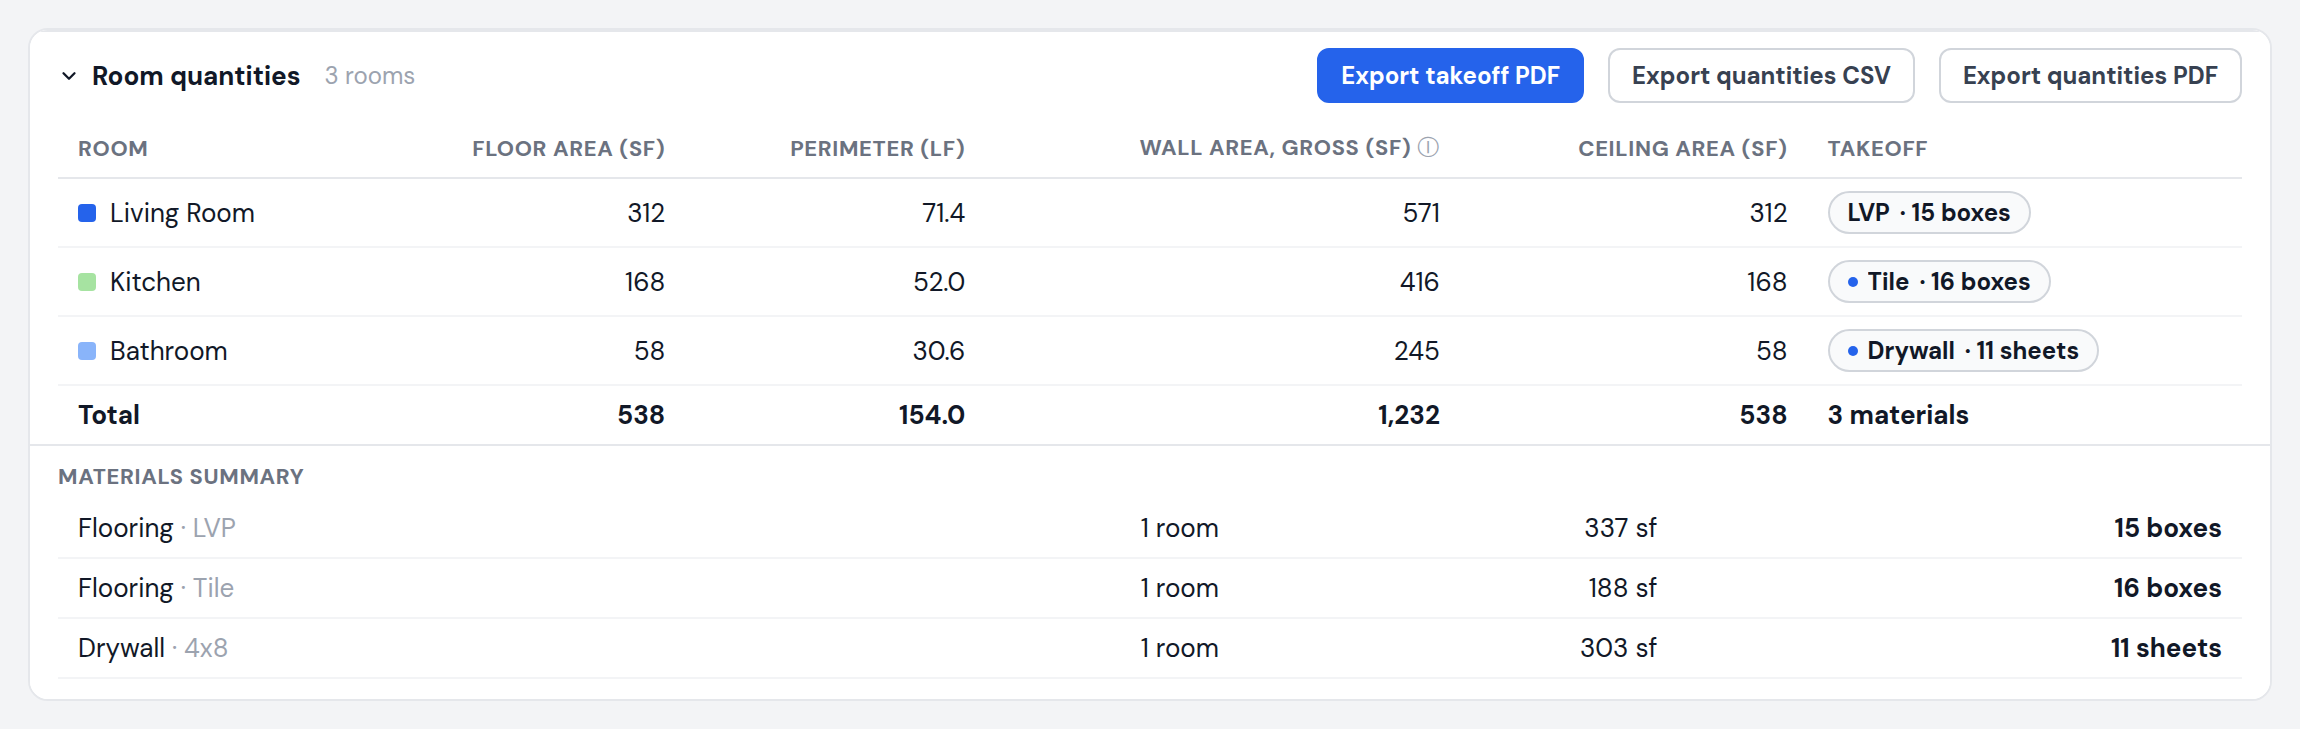
Paint, drywall, flooring and trim presets turn those quantities into gallons, sheets and boxes with your own waste and rates. The takeoff table exports to Excel (CSV) or PDF, or you can copy the table straight into your spreadsheet. If you are comparing PDF plan takeoff software, that covers what it does and does not handle.
You can try it free on a sample plan. Measuring your own plans is $9 a month for 3 plans on Starter or $29 a month for unlimited plans on Pro, with a 48-hour money-back guarantee.
Measure Plans in Minutes
Upload your full plan set. Get every length, area and count. Export the takeoff to Excel.
A floor plan drawing, not a photo of a room.
Plans from $9 a month. 100% money-back guarantee.
Frequently Asked Questions
Can you measure to scale on a PDF?
Yes, if the drawing was made to scale and has at least one printed dimension. Calibrate the sheet from that dimension, check it against a second one, and the rest of the sheet will measure correctly. A drawing marked NTS (not to scale) cannot be measured reliably.
How do you set scale on a PDF?
Pick the longest clearly labeled dimension on the sheet, click both ends of it with your measuring tool and enter its printed length. Then measure a second printed dimension to confirm. Repeat on every sheet, because plans, details and site sheets are usually drawn at different scales.
Can you measure a PDF in Adobe Acrobat?
Yes. Acrobat has a Measuring tool with Distance, Perimeter and Area options, and you can change the scale ratio to match the drawing. In the free Acrobat Reader, the measuring tools only work if the person who made the PDF enabled them.
Does printing a PDF change its scale?
It can. If the print dialog is set to Fit or Shrink oversized pages, the drawing is resized to the paper and the scale on the sheet stops being true. Print at Actual size on paper the same size as the original sheet if you plan to scale off the print.
What if the PDF has no scale or says not to scale?
If any dimension is printed, you can still calibrate from it, but check a second dimension before trusting the result. If nothing is dimensioned and the sheet says NTS, ask the designer for a scaled set or field measure instead.