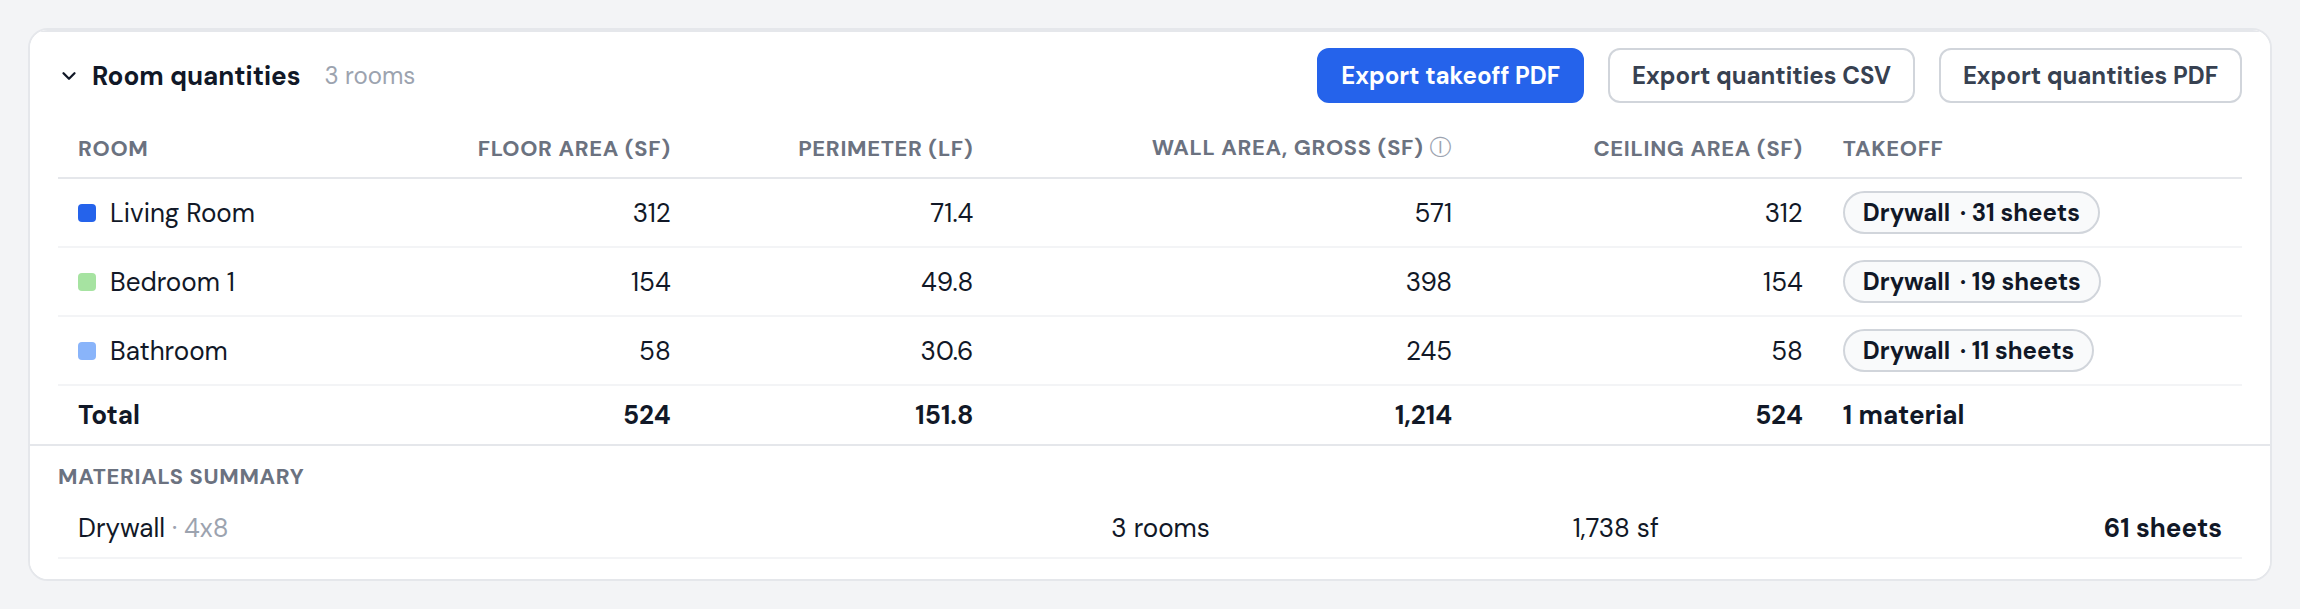
Ceiling area per room and linear feet of wall angle from the plan, with soffits cut out and fixtures counted, for acoustical and drywall ceiling bids.
Drop plans here or click to browse
PDF · JPG · PNG · WebP · HEIC
Plans from $9 a month. 100% money-back guarantee.
Try the demo!
Acoustical ceiling takeoff software measures ceiling area and wall angle from a plan so you can price a suspended ceiling job. You set the scale once, trace each room or ceiling area, and get square feet of ceiling and linear feet of perimeter.
From those two numbers you figure tile, grid, and wall angle. Clouds, baffles, and curved grid still need their own lines in your estimate.
Ceiling area comes from the room trace and equals the floor area, which is right for a flat ceiling at one height. Sloped and stepped ceilings need their own math.
For a tile count, divide the area by the tile size: 4 sq ft for a 2x2 tile and 8 sq ft for a 2x4. A 600 sq ft room takes 150 2x2 tiles or 75 2x4 tiles, before waste and border cuts.
Wall angle runs along the room’s edge, so the perimeter is your wall angle length. Edges around cutouts aren’t in the perimeter, so measure soffit edges with the Distance tool.
Hanging a drywall ceiling instead? The drywall preset counts sheets for walls and ceiling together. For a ceiling-only job, divide the ceiling area by your sheet size.
| Software | Runs on | Price |
|---|---|---|
| MeasureFloorPlan | Browser, Mac or PC | $9/mo for 3 plans, or $29/mo unlimited |
| Bluebeam Revu | Windows desktop, plus lighter web and iPad apps | $260 to $590 per user per year |
| PlanSwift | Windows | $2,000 to $3,000 per seat per year |
From each vendor’s pricing page, October and November 2026.
PlanSwift’s assemblies can turn one ceiling area into tile, grid, and labor in a single step, and Bluebeam adds markups (how the two compare). MeasureFloorPlan gives you the areas, perimeters, and counts, and you apply your own rates. If the takeoff is the slow part of your bid, it handles that part for $9 or $29 a month.
For one room, the free ceiling square footage calculator gives ceiling area, including vaulted ceilings from the pitch angle. Bluebeam and PlanSwift offer trials. MeasureFloorPlan has a free demo with a sample plan, and paid plans come with a 48-hour money-back guarantee.
Drop in the PDF plan set from a bid invite, a GC's email, or a download from Procore or BuildingConnected. Exports from any of these programs work too.
Architecture & CAD
File types
Common questions about ceiling takeoff with MeasureFloorPlan.
No. It gives ceiling area and perimeter per room, and you apply tile size, grid, and waste in your estimate. The drywall preset counts sheets for walls and ceiling together.
Not in the plan takeoff. Ceiling area equals the traced floor area, which fits flat ceilings. For a vaulted room, the free ceiling calculator works from the pitch angle.
Yes. The Count tool places a mark on each one and keeps a running total that exports with the takeoff.
Perimeter times ceiling height, reported gross. Door and window openings are not deducted. Ceiling height is adjustable and defaults to 8 ft.
Yes. A multi-page PDF is one plan. Each sheet keeps its own scale, and the totals add up every sheet you measure.
For measuring areas, lengths, and counts from PDF plans and exporting them to Excel, yes, with nothing to install. It does not do plan markups or assembly-based estimating, so if your workflow depends on those, a full takeoff suite is still the better fit.
Related takeoff tools
Upload your full plan set. Get every length, area and count. Export the takeoff to Excel.
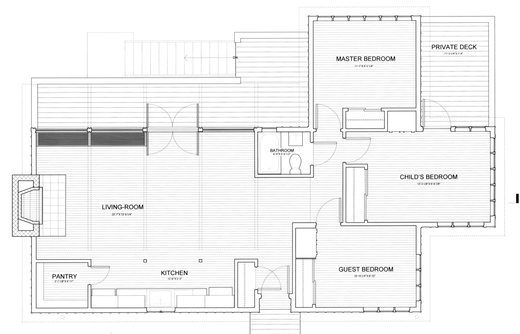
A floor plan drawing, not a photo of a room.
Plans from $9 a month. 100% money-back guarantee.