Home › Learn › How to Dimension a Floor Plan: Lines, Strings, and Conventions
How to Dimension a Floor Plan: Lines, Strings, and Conventions
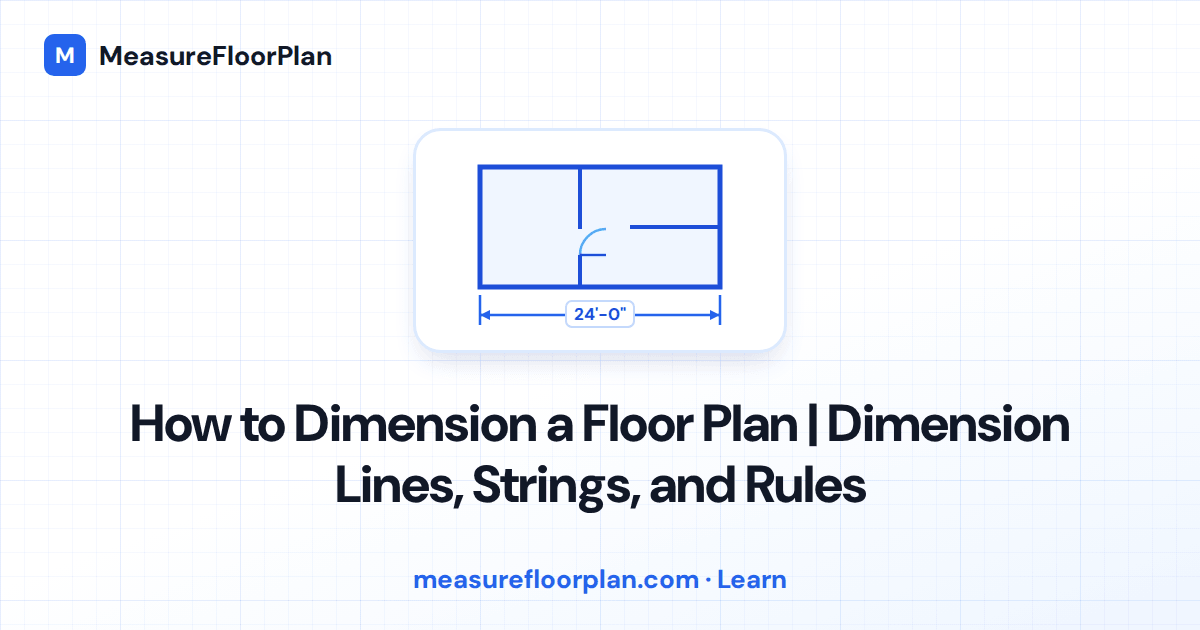
To dimension a floor plan, run dimension strings outside each exterior wall in three rows: the overall length farthest out, major jogs in the middle, and window, door, and partition locations closest to the wall. Dimension frame walls to the face of stud, locate openings to their centers, and write lengths as feet and inches, such as 12′-6″.
Those conventions are what let a builder or an appraiser read a plan without a ruler. Below: the parts of a dimension, where each string goes, what to measure to, how to write the numbers, and how to dimension a plan you did not draw. This page belongs to our guide to floor plan measurement tools.
Measure Your Floor Plan in Minutes
Upload a plan, set the scale with one known wall, and measure anything: wall lengths, room areas, and total size. Try the free demo, then measure your own plan for $9. No signup required.
Upload Floor PlanThe four parts of a dimension
The dimension line is the thin line drawn parallel to the wall that carries the number. It runs continuously from one end of the string to the other. Extension lines come out from the wall face or the opening at right angles and mark where each dimension starts and stops; they stop just short of the wall, leaving a small gap. Where a dimension line meets an extension line there is a terminator. Architectural plans use a short diagonal tick, engineering drawings use an arrowhead, and you pick one and use it everywhere. The dimension text sits above the line, centered on it.
Lines and text are drawn lighter and smaller than walls so the building reads first and the numbers second. Wikipedia's entry on engineering drawing covers the general rules of technical dimensioning. The architectural specifics below follow Francis Ching's Architectural Graphics, the standard drafting text.
The three strings of dimensions
Exterior dimensions sit outside the building in rows called strings. Reading from the outside in:
- The overall string, farthest out, gives the total length of that side of the building from outside face to outside face.
- The offset string in the middle locates the major jogs, bump-outs, and changes in the exterior wall line.
- The opening string, closest to the wall, locates the windows and doors and the interior partitions that meet that exterior wall.
Every string has to add up to the one outside it. If the opening string totals 39′-10″ and the overall says 40′-0″, something is missing, and the framer will find it at the worst possible moment. A plain rectangular house may need only two strings. A house with a lot of jogs may need four.
What to dimension to
A plan is dimensioned to the surfaces the builder lays out first, not to the finished drywall. Which surface that is depends on the construction:
| Element | Wood or steel frame | Masonry or concrete |
|---|---|---|
| Exterior walls | Outside face of stud | Outside face of masonry |
| Interior partitions | Centerline of the wall | Faces of the wall |
| Windows and doors | Center of the opening | Edges of the opening (rough opening) |
| Columns and posts | Centerline | Centerline |
Offices differ on interior partitions; some dimension to the stud face on both sides. Whichever you choose, put it in a general note ("All dimensions are to face of stud unless noted") and do not mix conventions on one sheet. This is also why floor plan dimensions and finished room sizes differ by an inch or two per wall, which blueprint dimensions versus actual constructed dimensions explains.
Notation: how to write the numbers
- Feet and inches are written 12′-6″, with a hyphen, and the inches are always shown, even zero: 12′-0″, never 12′.
- Under one foot, use inches only: 10″ or 3 1/2″.
- Round to the nearest 1/8″ on residential work. Finer fractions promise a precision that framing cannot deliver.
- Metric plans use millimeters with no unit symbol, so 3810 means 3.81 m. Meters with a decimal show up only on site plans.
- Text reads from the bottom of the sheet on horizontal strings and from the right edge on vertical ones, so the sheet gets turned once at most.
How to dimension a floor plan step by step
- Draw the walls first, all of them. Dimensions describe geometry that already exists, so add them last, after the doors, windows, and fixtures are placed.
- Place the overall string on each side of the building, farthest from the wall.
- Add the offset string for jogs, working inward. Skip it on sides with no jogs.
- Add the opening string closest to the wall: each window and door center, and each partition that meets the exterior wall.
- Dimension the interior partitions you could not reach from outside with short strings inside the rooms, and keep those to a minimum.
- Write in the numbers, then total each string and check it against the string outside it.
- Add the general notes: the dimensioning convention, the scale, and anything not to scale.
Rules that keep dimensions readable
- Dimension each thing once. A wall located from the left and again from the right will disagree the first time anything changes.
- Keep strings outside the plan where you can. Interior strings are for partitions the exterior strings cannot reach.
- Space them evenly: the first string about 3/8″ to 1/2″ off the wall on the printed sheet, later strings about 3/8″ apart.
- Do not run extension lines through text, or through other dimension lines if you can avoid it. Move the string out instead.
- Do not dimension door swings, fixtures, or standard details like stud thickness. Those belong in schedules and details.
- Mark anything not to scale with NTS next to the number, so a reader with a scale ruler is not misled.
Dimensioning a floor plan you did not draw
Listing plans, scans, and older drawings often arrive with few dimensions or none. You can still label them, but every number has to come from the drawing itself, which means calibrating it first. In MeasureFloorPlan, upload the plan, click both ends of one wall you know and type its length, then use the Distance tool for individual walls, or trace each room to get its wall lengths and perimeter listed. The labeled PDF export puts those numbers on the plan.
Two cautions. Dimensions measured off a plan are interior wall to wall unless the drawing shows wall thickness, so they will not match a face-of-stud string exactly. And a plan that has been resized carries a wrong printed scale, so calibrate from a labeled wall or a scale bar, not the ratio in the title block. Finding that reference is covered in finding floor plan dimensions, and setting the scale in how to scale a floor plan. If you are producing the drawing yourself, drawing a floor plan by hand covers the measuring and layout that come before the dimensioning.
More guides
Measure Your Floor Plan in Minutes
Upload a plan, set the scale with one known wall, and measure anything: wall lengths, room areas, and total size. Try the free demo, then measure your own plan for $9. No signup required.
Upload Floor PlanFrequently Asked Questions
What are the three strings of dimensions on a floor plan?
The outermost string is the overall length of each side of the building. The middle string locates major jogs and offsets in the exterior wall. The innermost string, closest to the wall, locates window and door openings and interior partitions. Each string must add up to the one outside it.
Do you dimension to the face or the center of a wall?
In wood frame construction, exterior walls are dimensioned to the outside face of the stud and interior partitions to their centerlines, with doors and windows located to the center of the opening. In masonry, dimensions run to the faces of the masonry and to the edges of openings. State the convention in a note so readers are not left guessing.
How are dimensions written on a floor plan?
US plans use feet and inches with a hyphen and always show inches, even zero: 12'-6" or 12'-0". Distances under a foot are written in inches only, such as 10". Metric plans use millimeters with no unit symbol, so 3810 means 3.81 meters. Text sits above the dimension line and reads from the bottom or the right edge of the sheet.
How far should dimension lines be from the wall?
Keep the first string about 3/8 to 1/2 inch off the outside of the wall on the printed sheet and space each further string about 3/8 inch apart. Extension lines should stop just short of the wall, leaving a small gap, and cross as few other lines as possible.
How do I dimension a floor plan I did not draw?
Calibrate the image from one known length, then measure the walls and openings you need. MeasureFloorPlan does this in the browser: click both ends of a wall you know, type its length, and the Distance tool and room wall lists give you every dimension to label, or export the labeled PDF.